SIGN UP Login/Register
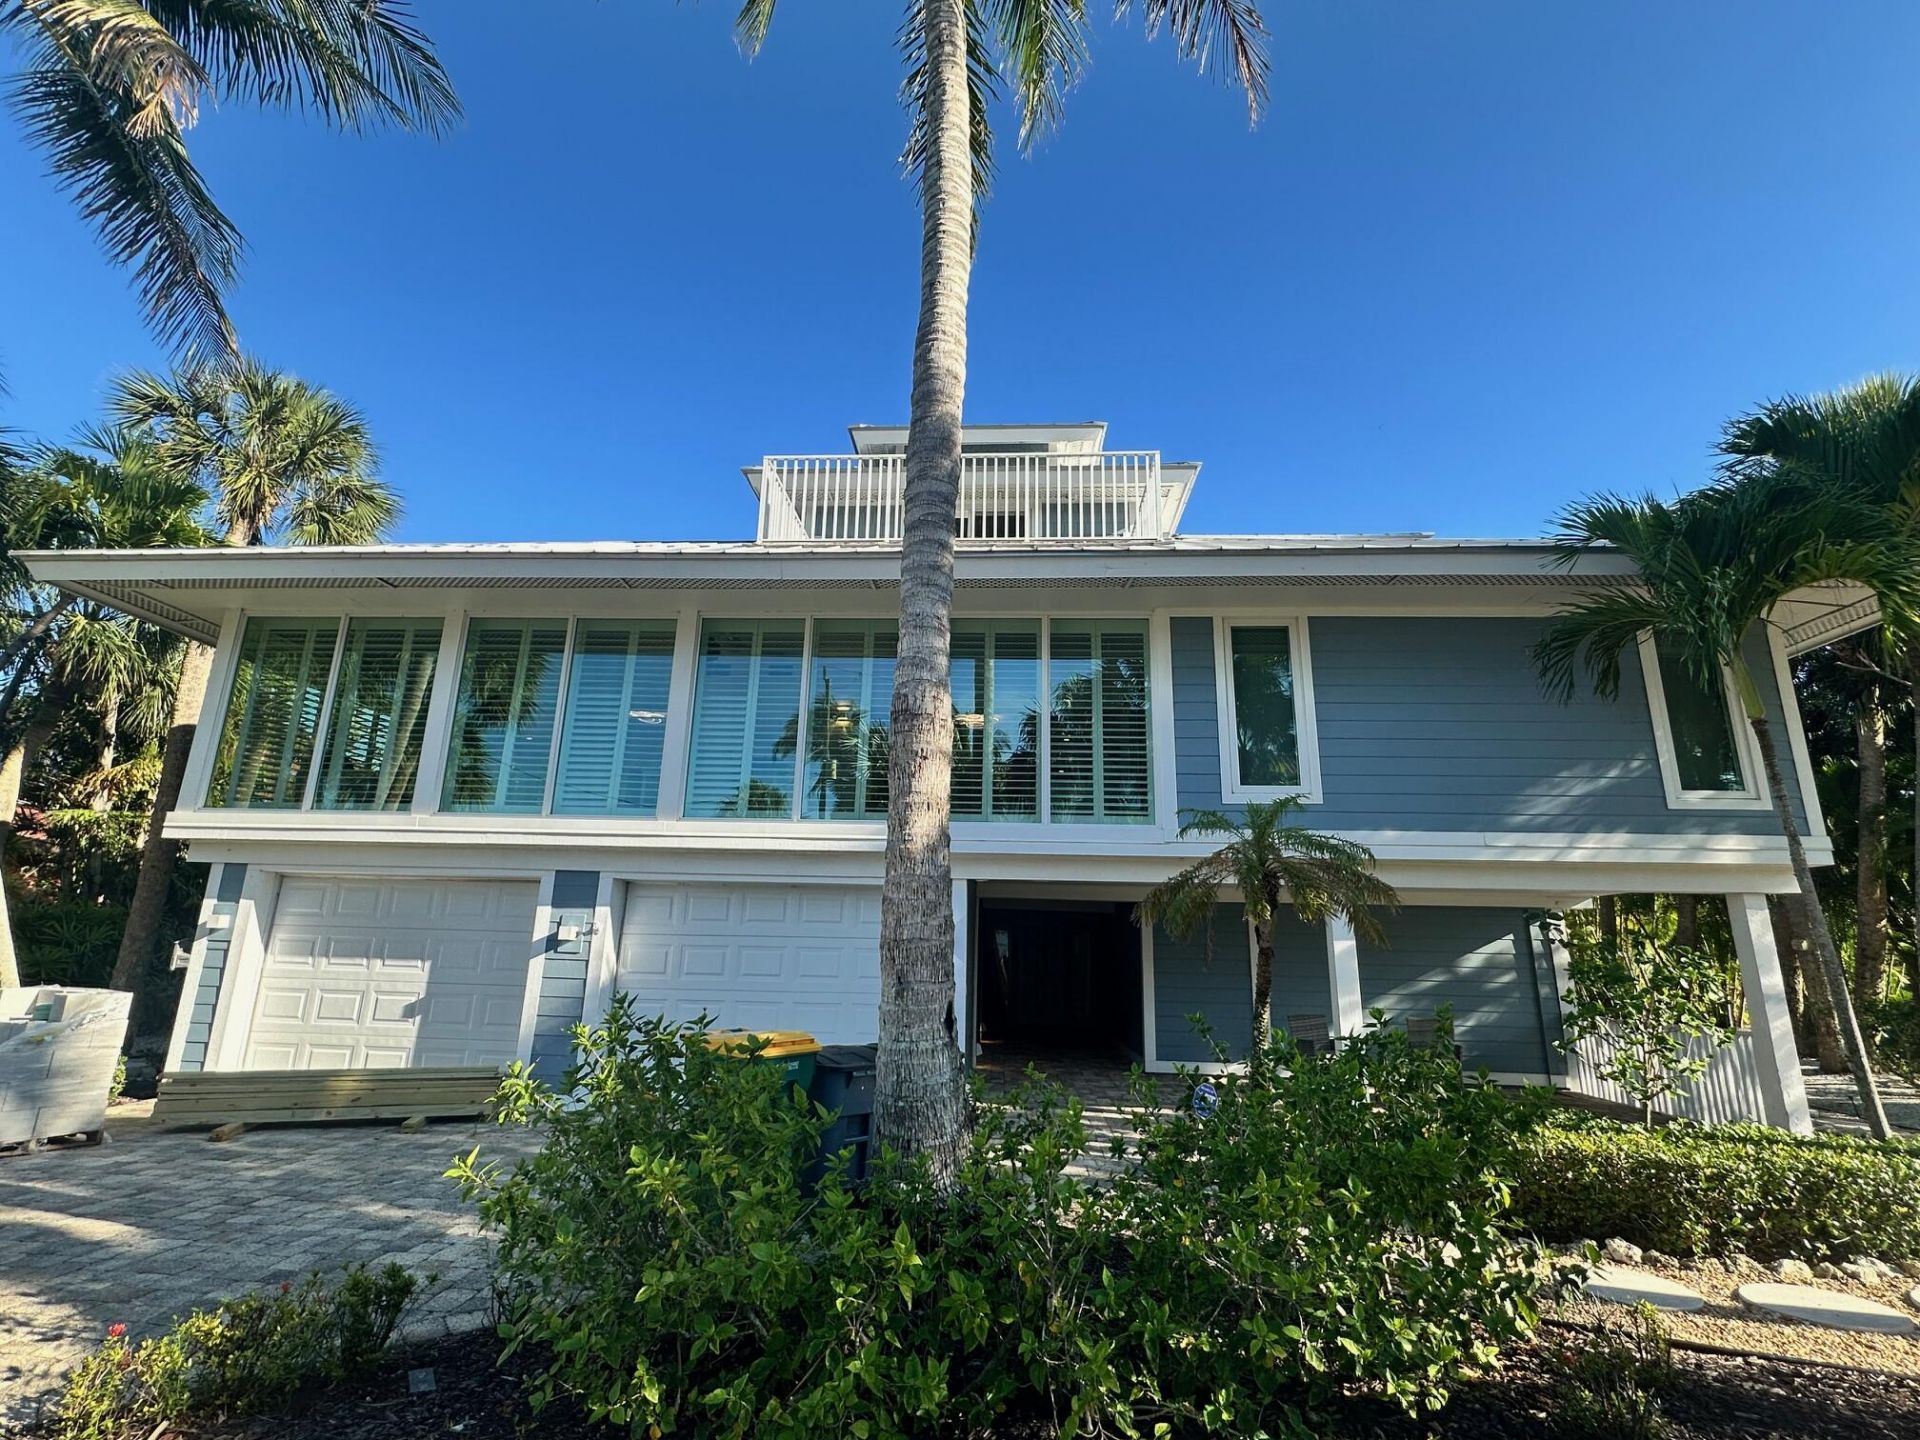
513 Lighthouse Way, Sanibel, FL 33957 Photo

12 Photos

513 Lighthouse Way Sanibel, FL 33957
$3,495,000
  • Beds
    4
  • Baths
    4 full
  • Total Square Feet
    7,926
  • Lot Size
    0.32 acre(s)

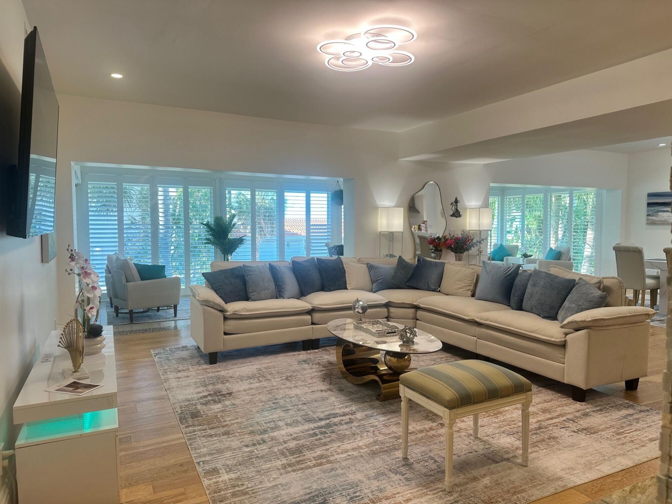
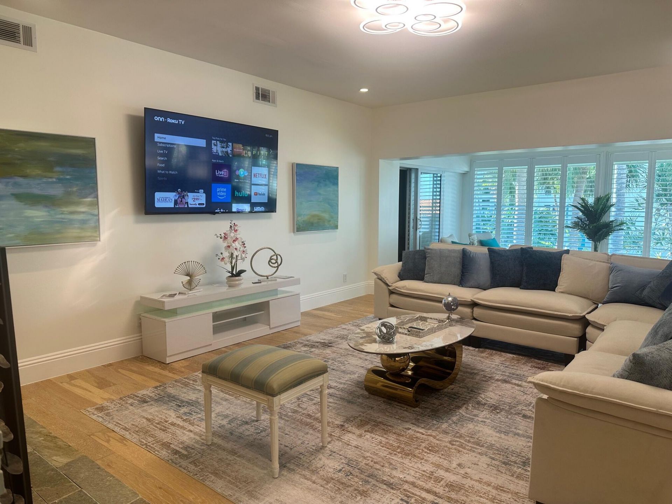
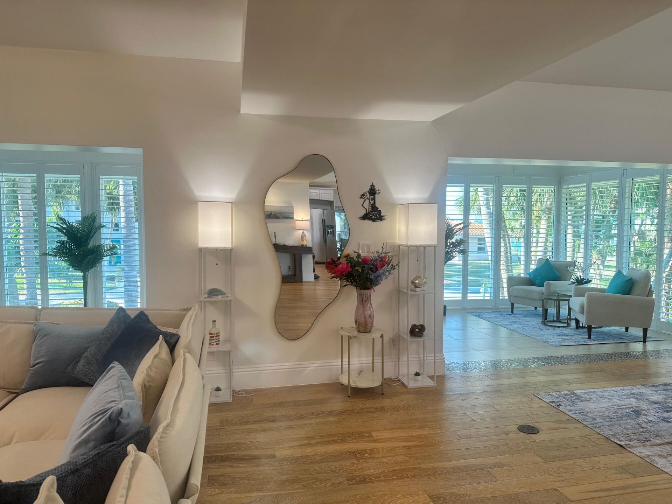
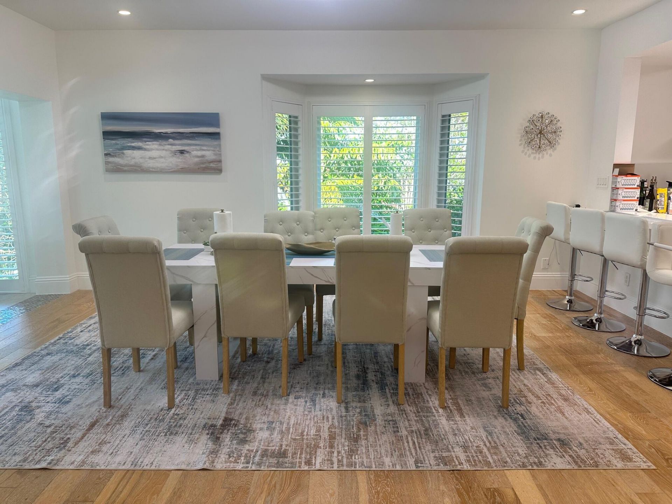
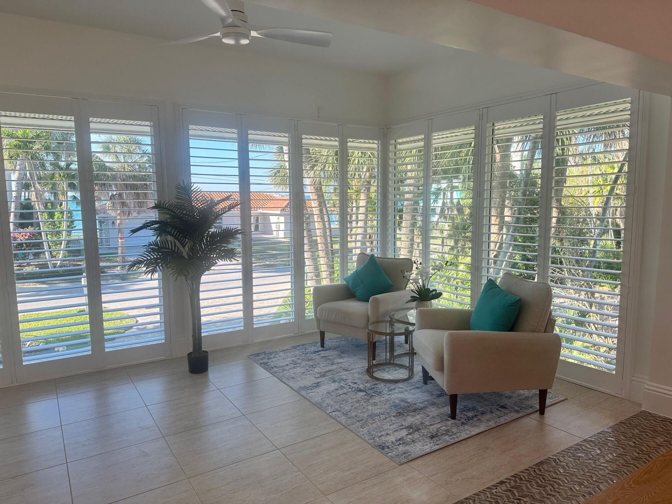
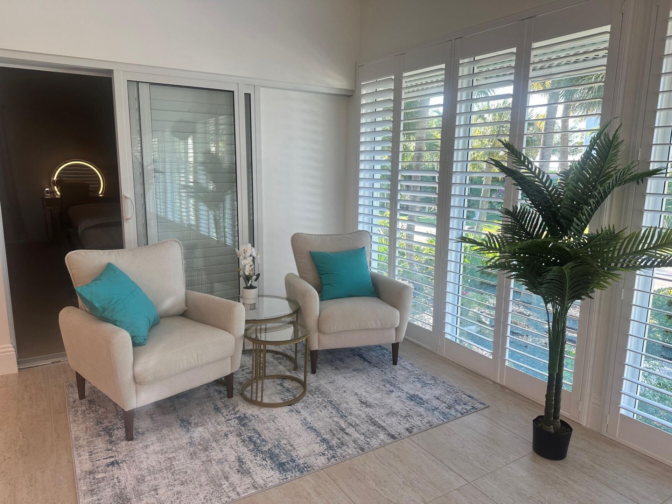
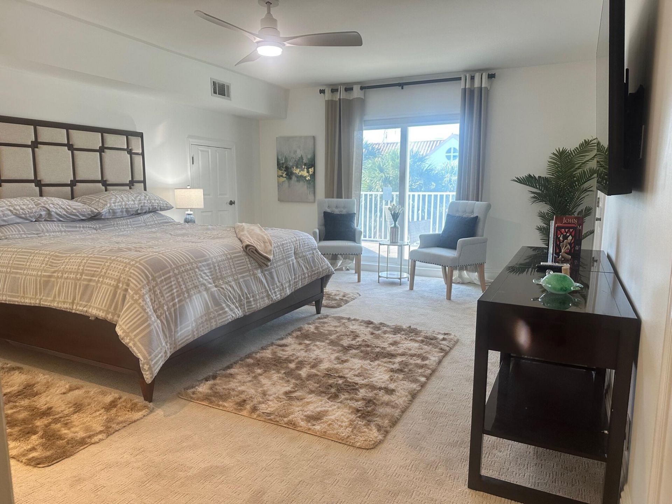
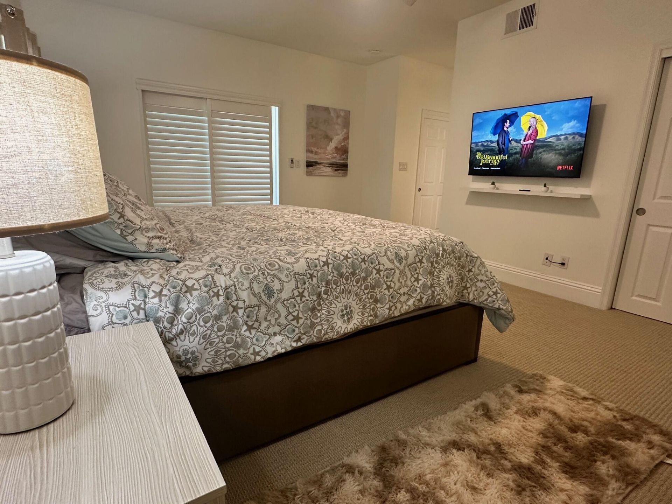
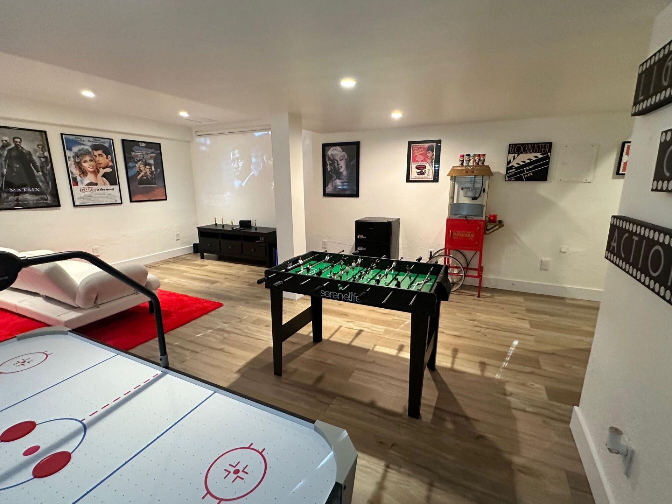
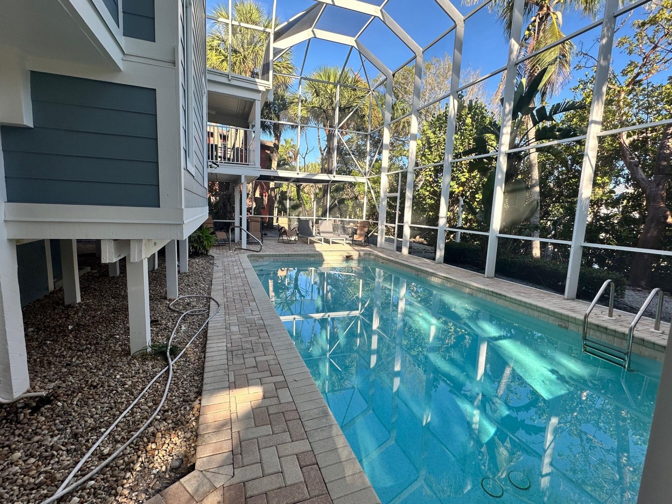
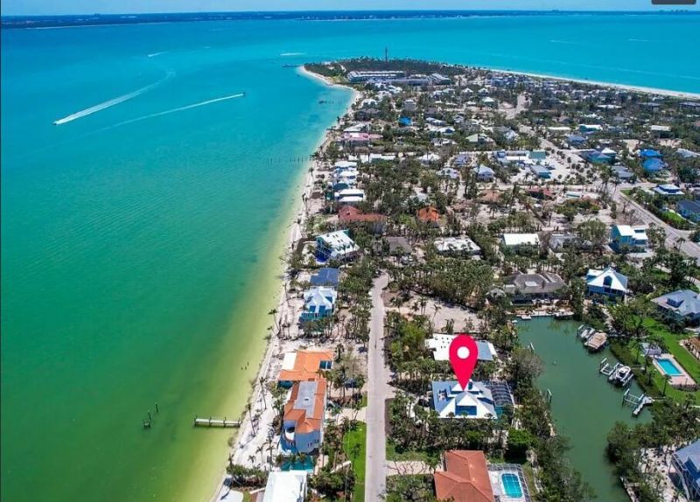
Discover waterfront living on Sanibel Island in this 3-bedroom, 4-bath residence with Gulf views on one side and canal views on the other. An elevator provides access between levels, while spacious living and dining areas, a well-appointed kitchen, and sunlit Florida room offer inviting spaces for living and entertaining. The primary suite features a water-view balcony. Outdoors, enjoy a screened pool, tropical landscaping, hammock, fire pit, and private dock. A game room with air hockey, foosba...

View More

Property Summary

MLS Number: B26087682
Status: Active
Days on Market: 13
Subdivision: SANIBEL ESTATES
County: Lee
Bedrooms: 4
Total Square Feet: 7,926
Price Per Sq. Ft.: $441
Style: Contemporary, Key West, Stilt
New Constuction: No
Waterfront: Yes
Property Type: Residential - Single Family
Cooling: Central Air, Ceiling Fan(s), Electric
Garage: 2 car attached
Heating: Central, Electric
Lot Size: 0.32 Acres
Roof Type: Metal
Stories: 3.0
Taxes: $23,930
Year Built: 1985
HOA Fee: $500/ Annually

Featured Amenities

Built-in Features
Elevator
Walk-In Closet(s)
Bedroom Layout - Split
Beach Access

Property Details

Accessibility: Common Area
Appliances: Dryer, Disposal, Dishwasher, Microwave, Oven, Refrigerator, Washer, Range, Freezer
Association: Lighthouse Way Homeowners Association
Association Fee Includes: Common Areas
Balcony: Balcony - Open
Days on Site: 13
Exterior: Concrete Block - No Stucco
Outdoor Features: Balcony
Fireplace: Wood Burning
Flooring: Tile, Wood
Furnished: Furnished
Home Style: Contemporary, Key West, Stilt
Parcel#: 204623t2015000290
Parking: Garage, Attached Garage
Parking Notes: Garage, Attached Garage
Patio/Porch: Patio - Screened, Deck, Patio
Pets Allowed: Yes, Call
Pool: Electric Heat, Screen Enclosure, Concrete, Equipment Included
Restrictions: See Remarks
Sewer: Public Sewer
SQFT Living: 3526
Structure Type: House
Swimming Pool: Yes
Total Rooms: 3
Utilities: Electricity Connected, Sewer Available, Water Available
Water: Other
Waterfront Features: Canal Front, Navigable Water, Canal Width 81-120 Feet
Construction: Concrete Block - No Stucco

Neighborhood Information

Neighborhood Map

Neighborhood Hero

Neighborhood Highlights

Neighborhood Characteristics

Neighborhood Market Trend

Neighborhood Schools

Courtesy of

Agency Name: Pure Equity Realty LLC
Agent Name: Onias Derilus
Agency Phone: 561-835-5400

agent picture

Presented by

Agent Name: Stephanie Patrick REALTOR®
Agent Phone: 561.440.0129
Agency Title: Illustrated Properties
Request Info

IDX logo

Stephanie Patrick REALTOR®
ipre.com
Agent Cell:
561.440.0129
Office Phone:
561.746.0008

Mortgage Calculator

%
years/fixed
yearly
yearly (est.)

Estimated Payment

$ 20,174.48 Principal & Interest $17,160.94 Property Tax $1,994.17 Homeowner's Insurance $1,019.38
Mortgage Logo

Login to My Illustrated Account