SIGN UP Login/Register
1135 22nd St, West Palm Beach, FL 33407 Photo
Reduced
1135 22nd St, West Palm Beach, FL 33407 Photo
Reduced
1135 22nd St, West Palm Beach, FL 33407 Photo

12 Photos

1135 22nd St West Palm Beach, FL 33407
$359,900
  • Beds
    3
  • Baths
    2 full
  • Lot Size
    0.13 acre(s)

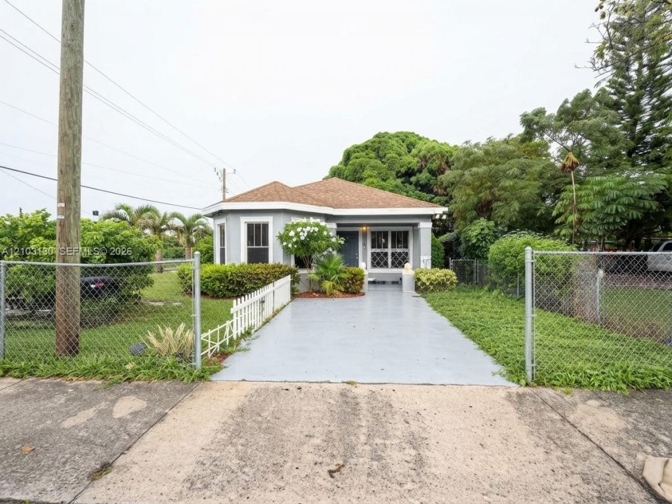
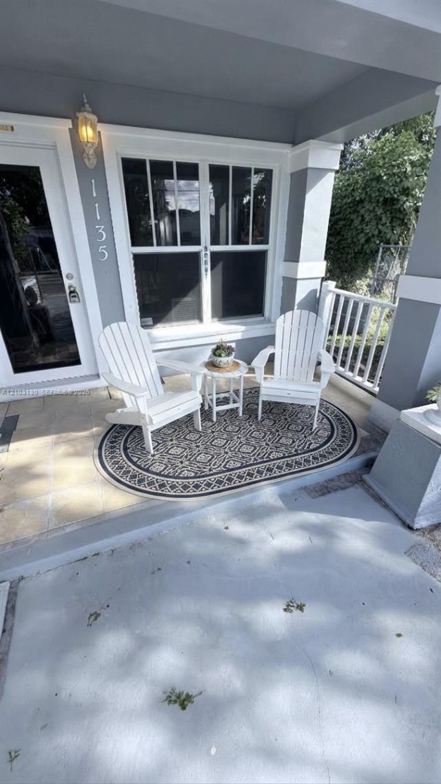
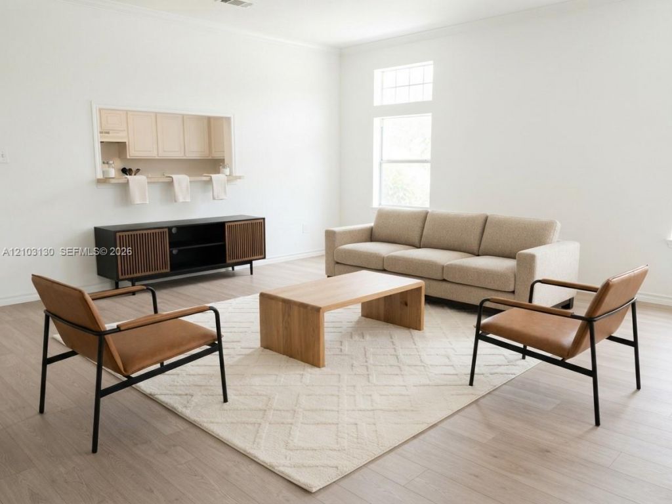
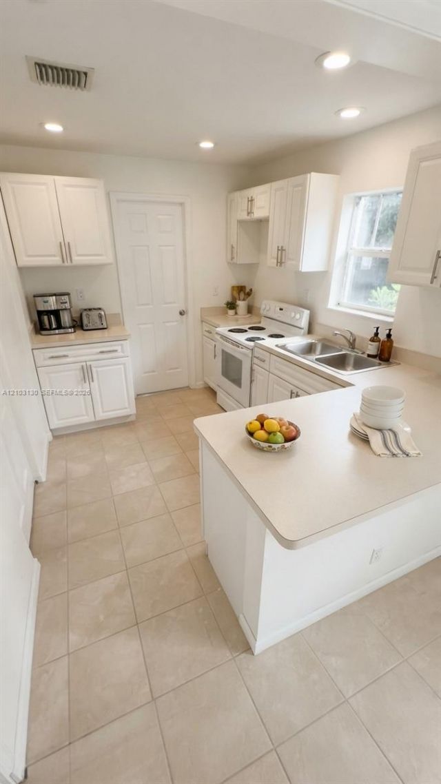
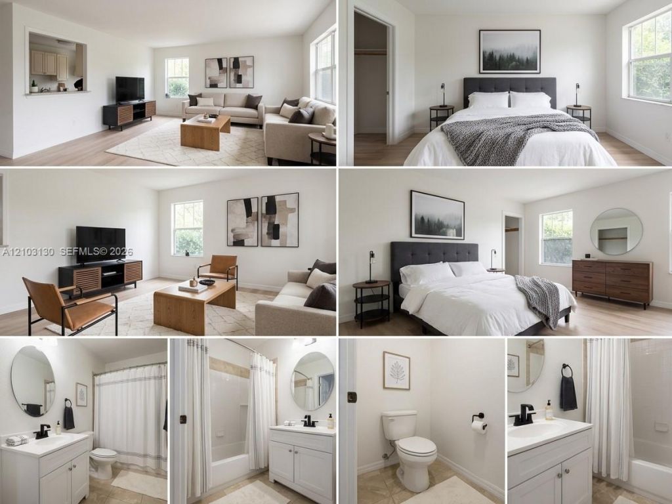
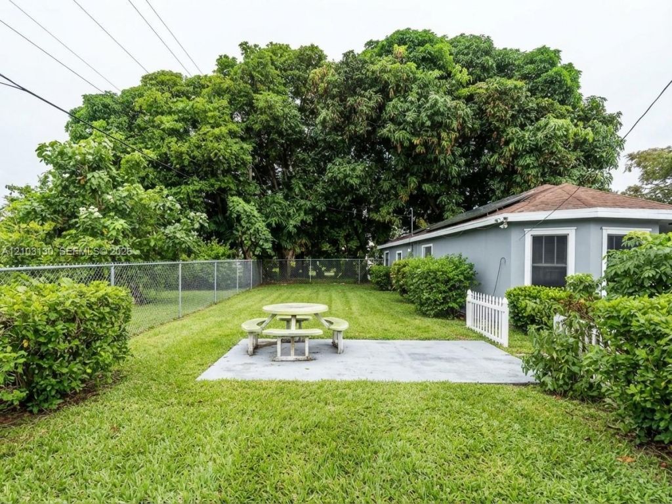
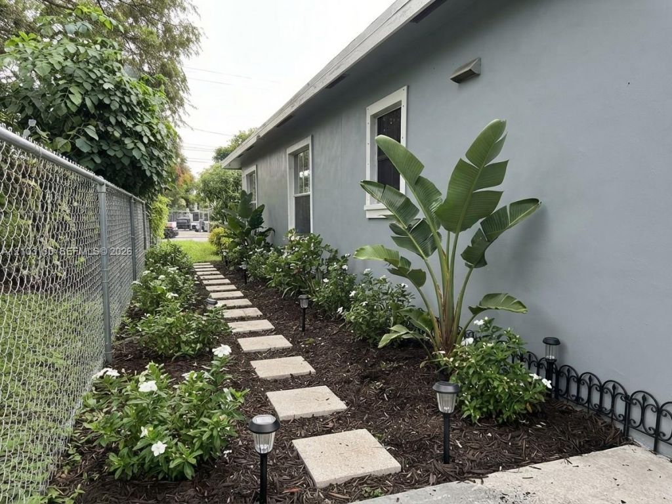
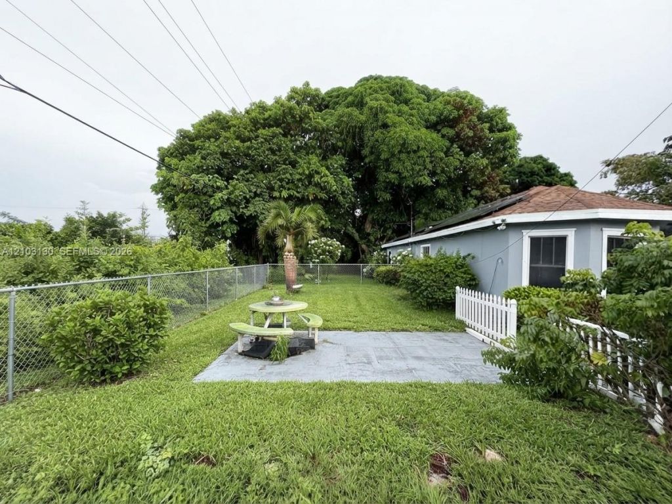
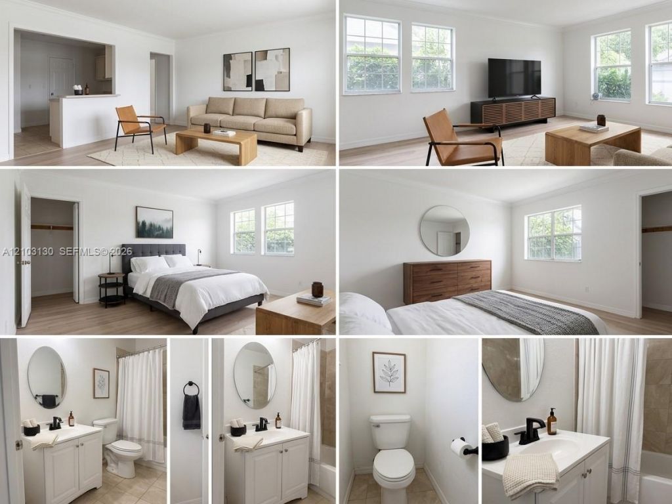
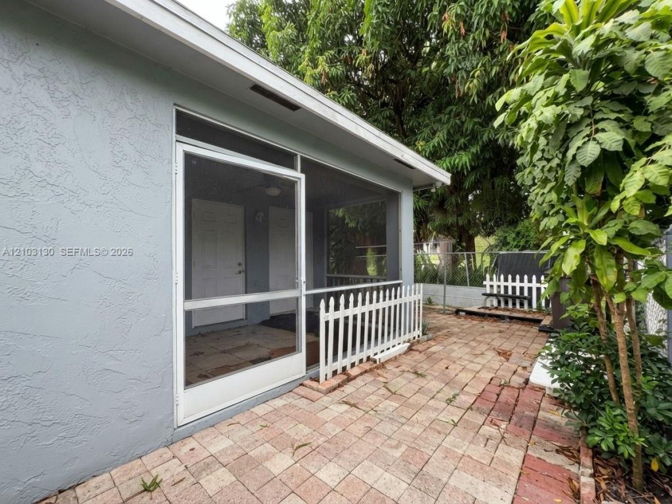
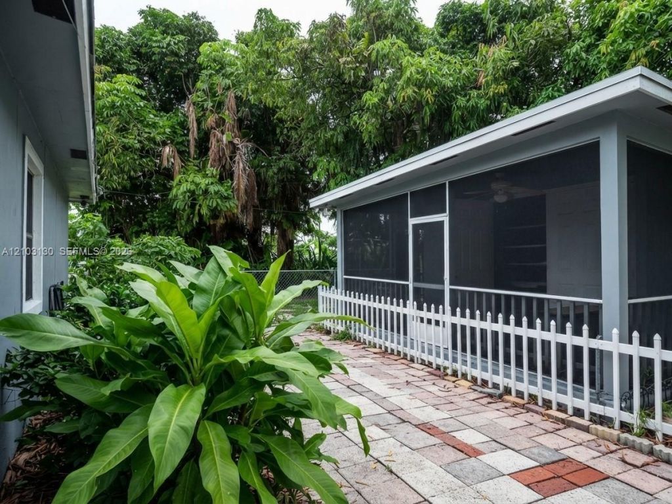
Welcome to this refreshed single-family home in West Palm Beachs Grant Park neighborhood! Featuring brand-new flooring, fresh interior paint, solar heating, and a newer roof, this residence offers 1,279 square feet of living space on a 5,850-square-foot homesite. Concrete block and stucco construction, central air conditioning, and a screened porch add everyday comfort and functionality. Enjoy an established neighborhood with convenient access to city amenities, major corridors, and destinations...

View More

Property Summary

MLS Number: A12103130
Status: Reduced
Days on Market: 16
Subdivision: GRANT PARK
County: Palm Beach
Bedrooms: 3
Total Square Feet: 0
Style: Detached, One Story
New Constuction: No
Waterfront: No
Property Type: Residential - Single Family
Cooling: Central Air, Electric
Fenced: Yes
Heating: Central, Electric
Lot Size: 0.13 Acres
Roof Type: Shingle
Taxes: $2,766
Year Built: 2005

Featured Amenities

First Floor Entry
Stacked Bedroom
Walk-In Closet(s)
Attic
Storage
Utility Room/Laundry

Property Details

Appliances: Dishwasher, Disposal, Electric Range, Electric Water Heater, Microwave, Refrigerator
Community Features: Public Road
Crops Included Y/N: No
Days on Site: 16
Exterior: Concrete Block Construction
Outdoor Features: Lighting, Fruit Trees
Fencing: Fenced
Flooring: Ceramic Floor, Vinyl
Home Style: Detached, One Story
Home Warranty Y/N: No
Laundry: Utility Room/Laundry
Lease Considered Y/N: No
Listing Terms: All Cash, Conventional, FHA
Lot: Less Than 1/4 Acre Lot, Corner Lot
Parcel#: 74434316120000341
Parking: Driveway
Parking Notes: Driveway
Property Attached Y/N: No
Property Sub-Type: Single Family Residence
Security: Smoke Detector
Sewer: Public Sewer
Special View Info: Garden
Water: Municipal Water
Construction: Concrete Block Construction

Local Schools

High School: Forest Hill Community
Elementary School: Pleasant City

Neighborhood Information

Neighborhood Map

Neighborhood Hero

Neighborhood Highlights

Neighborhood Characteristics

Neighborhood Market Trend

Neighborhood Schools

Courtesy of

Agency Name: Keyes Company
Agent Name: Dave Magua
Agency Phone: 561-750-1000

agent picture

Presented by

Agent Name: Stephanie Patrick REALTOR®
Agent Phone: 561.440.0129
Agency Title: Illustrated Properties
Request Info

IDX logo

Stephanie Patrick REALTOR®
ipre.com
Agent Cell:
561.440.0129
Office Phone:
561.746.0008

Mortgage Calculator

%
years/fixed
yearly
yearly (est.)

Estimated Payment

$ 2,102.63 Principal & Interest $1,767.16 Property Tax $230.50 Homeowner's Insurance $104.97
Mortgage Logo

Login to My Illustrated Account